Weekend Projects That Make a Manufactured Home Nicer to Live In
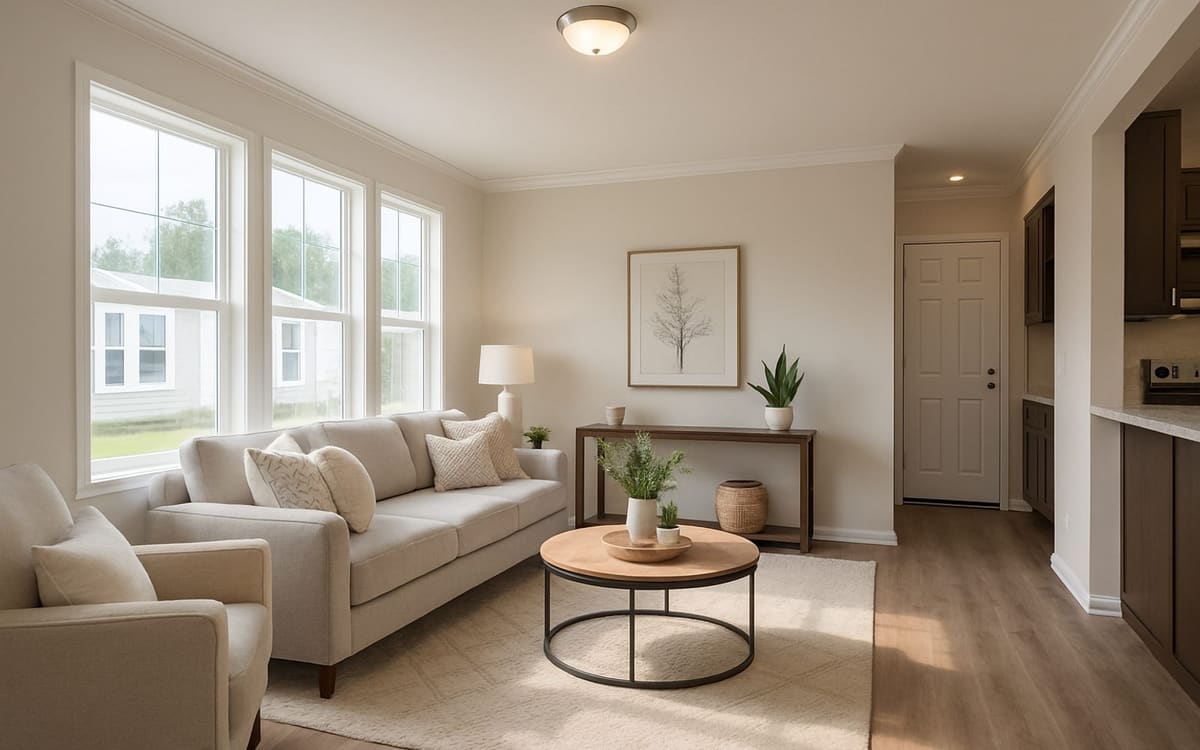
The projects that change how a manufactured home feels day to day are small ones: painted walls, new cabinet pulls, a re-caulked tub, better light over the counter, shelves where there were none. Each fits in a weekend, costs little next to a remodel, and leaves the plumbing and wiring where they are.
Do them for your own comfort. None of them should be counted on to change what the home would sell for; that question is covered in which renovations matter at resale. If you are planning something bigger, start with the remodeling overview, which explains how the walls, floors and plumbing differ from a site-built house.
One project per room
Weekend projects by room
| Room | Project | The catch in a manufactured home |
|---|---|---|
| Living room | Paint the wall panels | The slick panel face needs washing and a bonding primer |
| Kitchen | Paint cabinet fronts, change the pulls, add a backsplash | Check inside the sink cabinet for water damage first |
| Bathroom | Re-caulk the tub, replace the faucet and showerhead | Many homes have no shut-off valve at the fixture |
| Bedrooms | Closet shelving and organizers | Fasten into studs; a wall panel alone will not hold weight |
| Hall and laundry | Shelves, hooks, brighter bulbs | Leave the furnace and water heater doors and vents clear |
| Entry | Weatherstripping, door hardware, a new porch light | Changes visible from outside may need the community’s approval |
Living room and bedrooms: paint and light
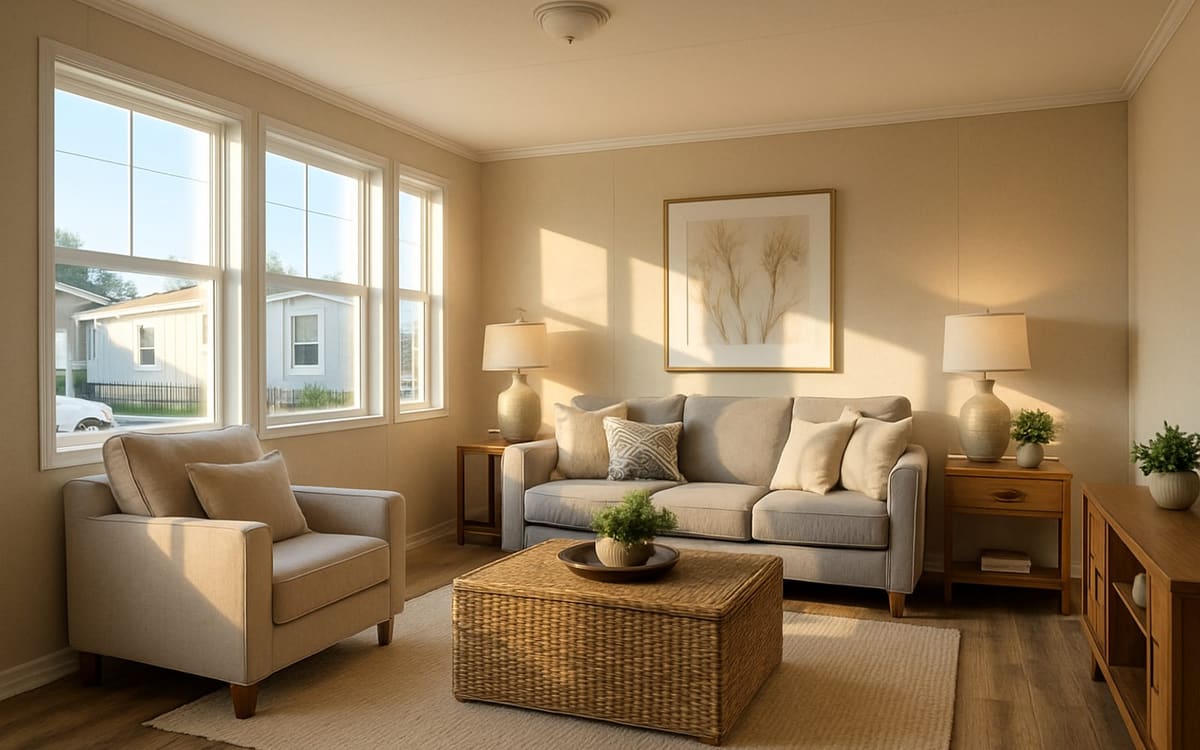
Paint does the most for the least. Factory wall panels have a vinyl or paper face that paint does not grip well, so wash the walls, let them dry, and use a bonding primer before two finish coats. Painting the batten strips the same color as the wall makes them recede. One light color through the main rooms makes a narrow floor plan feel wider.
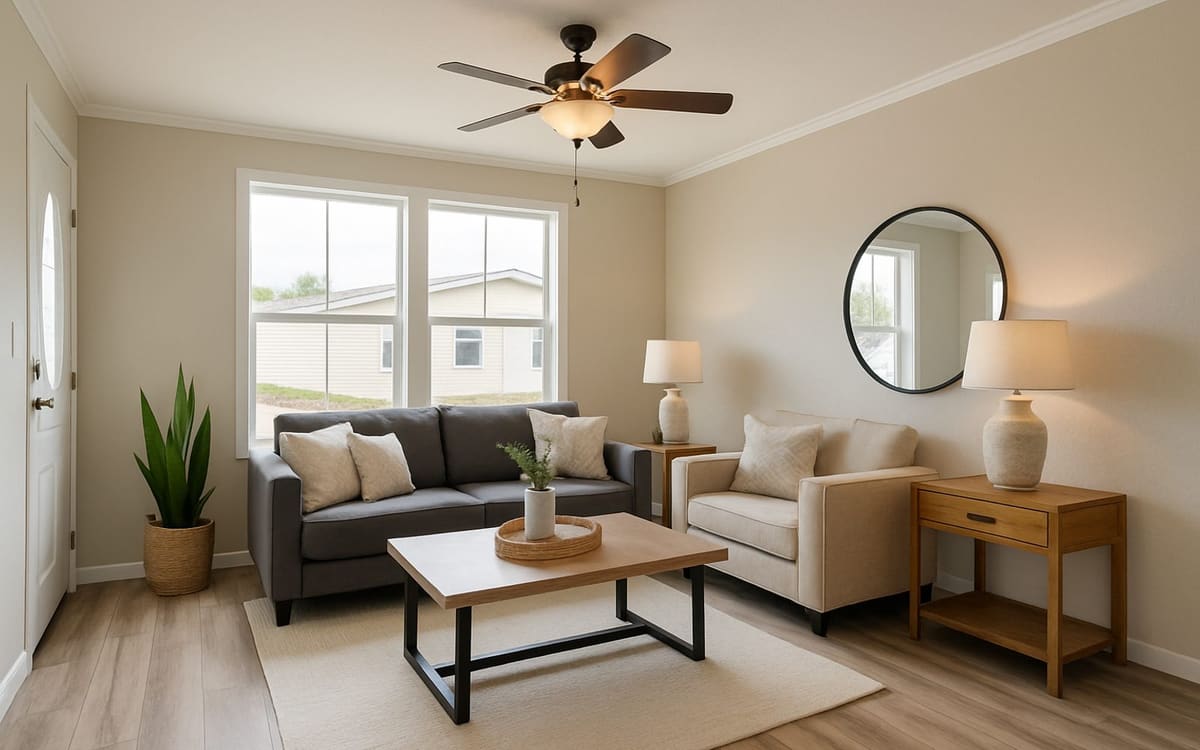
Swapping a dated ceiling light for a new fixture of similar size and weight is a manageable job with the breaker off. Adding a ceiling fan where there was only a light is different. The electrical box may not be built to carry the weight, and in California, HCD’s alteration and permit guidelines list adding a ceiling fan as work that needs a permit.
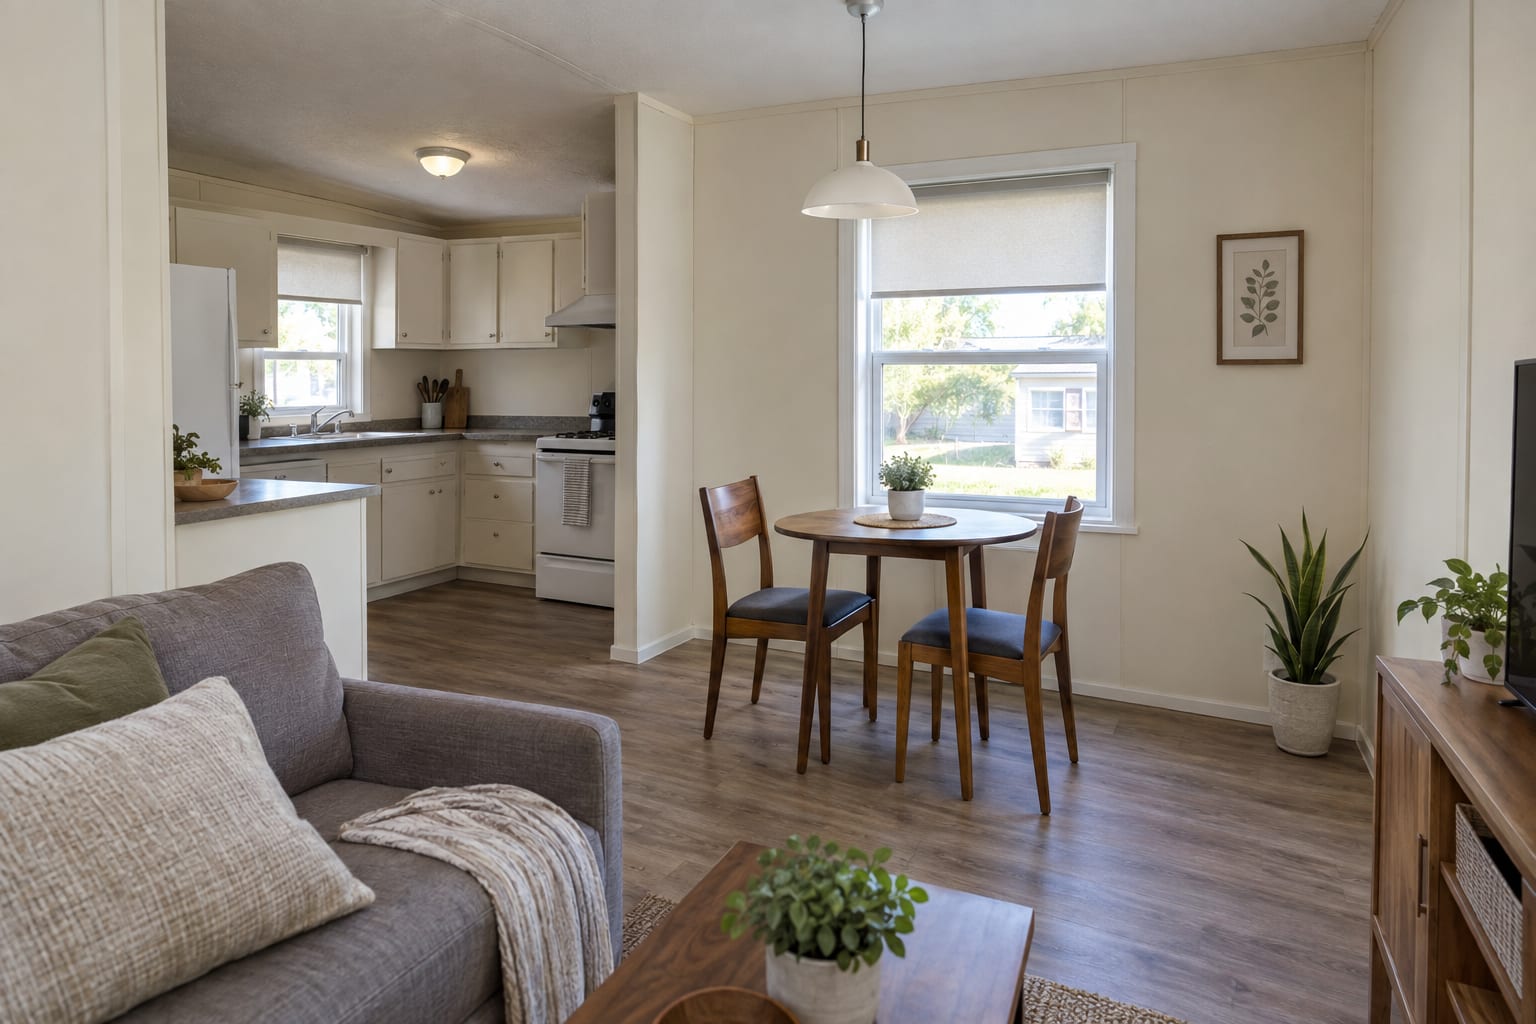
Kitchen: fronts, pulls and a backsplash
Take the cabinet doors off, number them, and clean them with a degreaser before you prime. Kitchen grease is the usual reason cabinet paint fails. Buy new pulls with the same hole spacing as the old ones and you will not have to fill and re-drill.
For the backsplash, choose something that tolerates a wall that flexes: peel-and-stick tile or a thin panel. Rigid tile and grout can crack on a factory wall panel.
While the cabinet under the sink is empty, look at its floor and back. Swollen or crumbling board means a slow leak, and that repair comes before anything cosmetic.
Bathroom: caulk, fixtures and the fan
Water is what ruins the floor decking in a manufactured home, so the most useful hour in the bathroom is spent on caulk. Cut out cracked or mouldy caulk where the tub or shower meets the wall and the floor, let the joint dry, and run a new bead.
A new faucet and showerhead are within reach for most owners. Find the main water shut-off before you begin, because there may be no valve under the sink. Adding one while the faucet is off is worth the extra few minutes. Measure before you shop: tub faucets and the tubs themselves are not always the sizes a home center stocks.
Then check the exhaust fan. Hold a tissue to the grille with the fan running; if it does not pull the tissue in, clean the grille and the fan. A bathroom that stays damp shortens the life of the floor.
Storage that uses the walls you have
Closet organizers, a shelf above the washer, hooks behind doors and a rail of baskets in a linen closet add storage without taking floor space. The wall panels are thin, so anything that carries weight has to be screwed into a stud. The batten strips usually sit over one, which gives you a place to start.
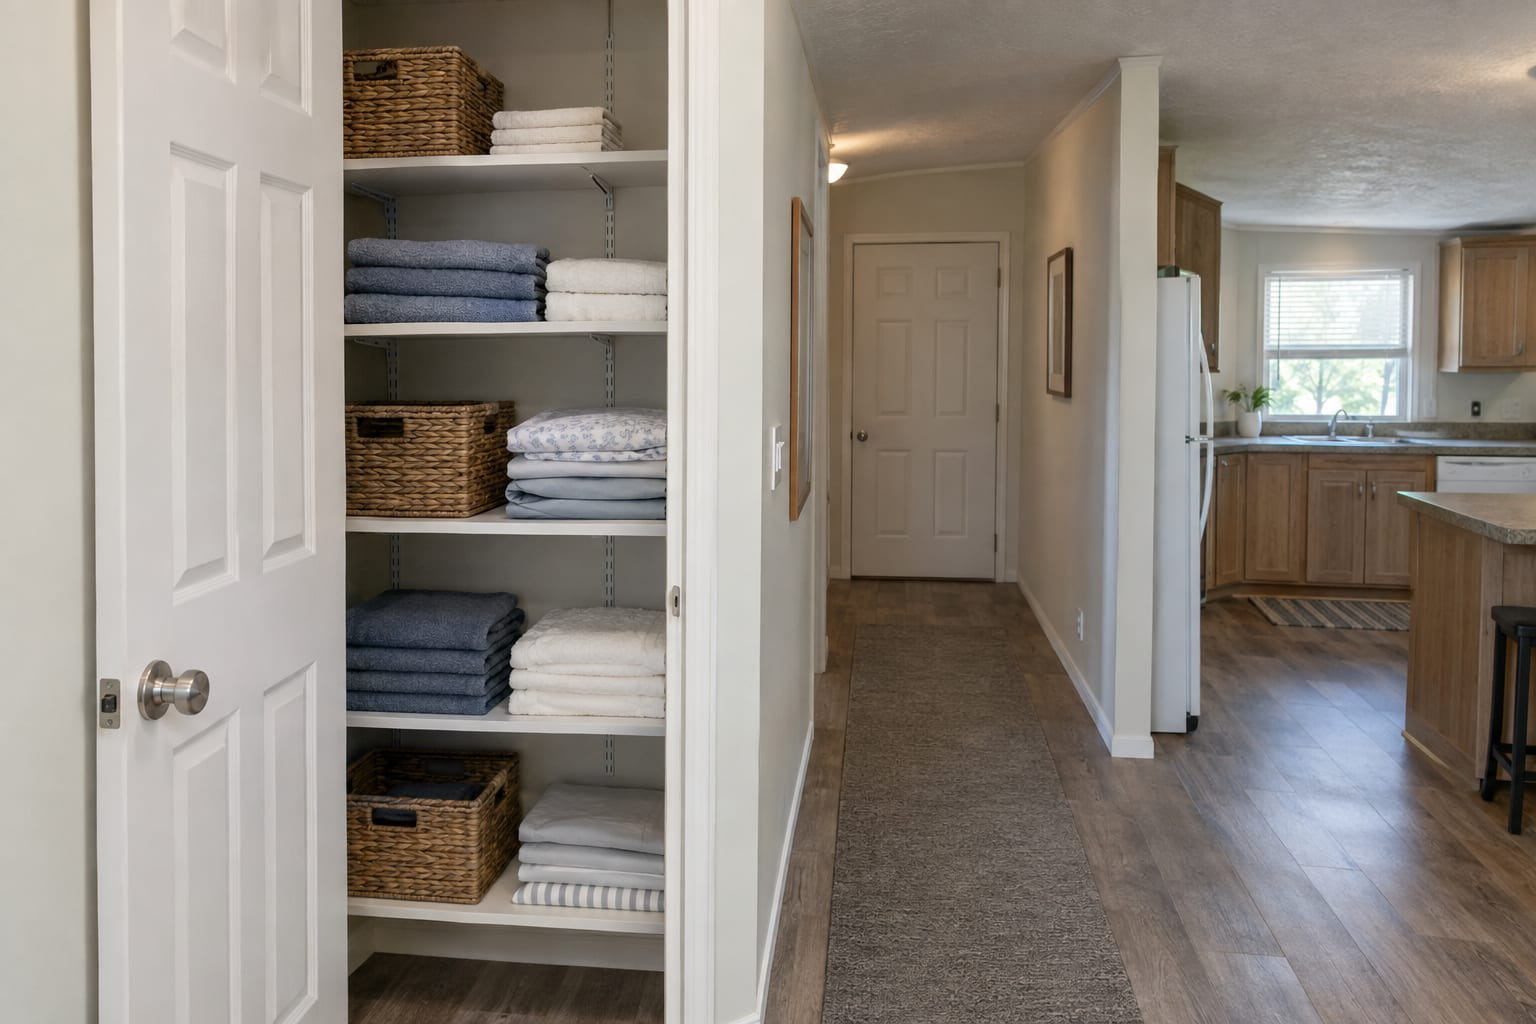
Two cautions. Do not cut a recessed shelf into a wall until you know what is inside it; wiring, pipes and vents run through some of them. And keep storage away from the furnace and water heater compartments and their vents, which need the air.
Outside the front door
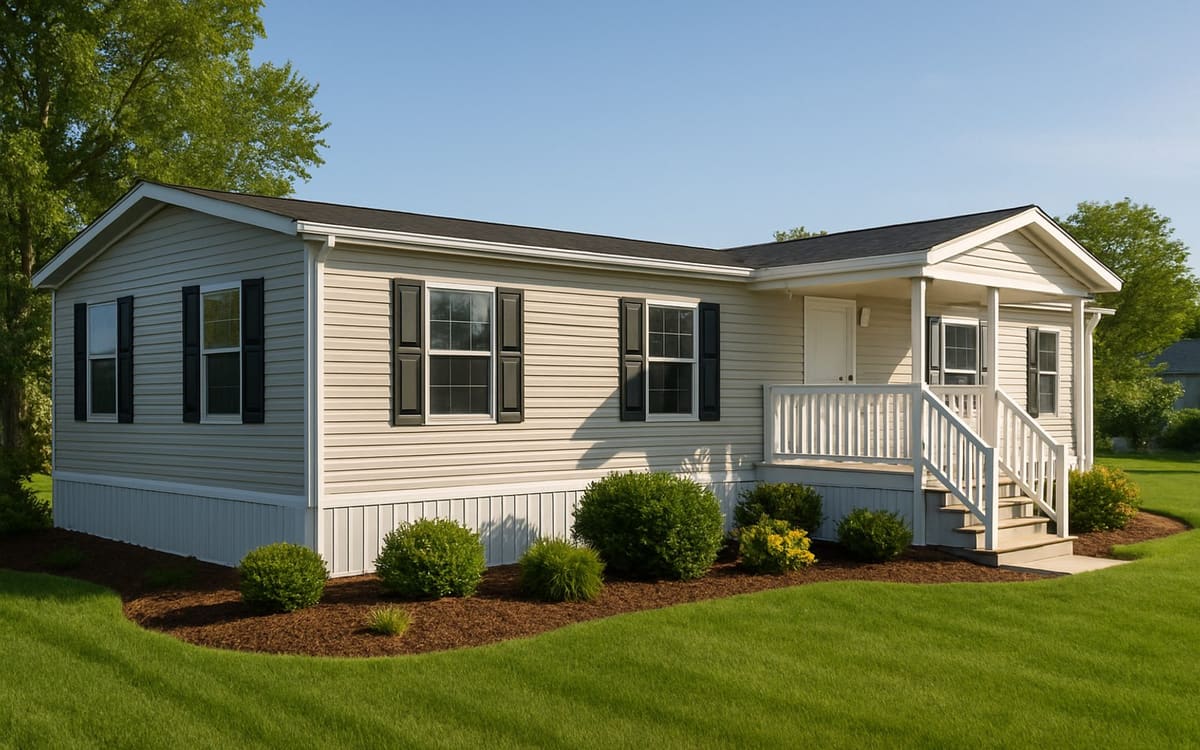
New weatherstripping, a lockset and a porch light are an afternoon’s work, and weatherstripping also cuts drafts. Larger outside jobs, such as paint, skirting and steps, come with community rules and sometimes permits; exterior projects you can do yourself covers those. For the patio, see outdoor entertaining on a budget.
If drafts and high utility bills bother you more than the look of the rooms, put the weekend into the checks described in energy efficiency in a manufactured home instead.